
Emergency Lighting Rules and Testing for Businesses and Landlords
TopRatedElectricians.co.uk · 7 October 2026
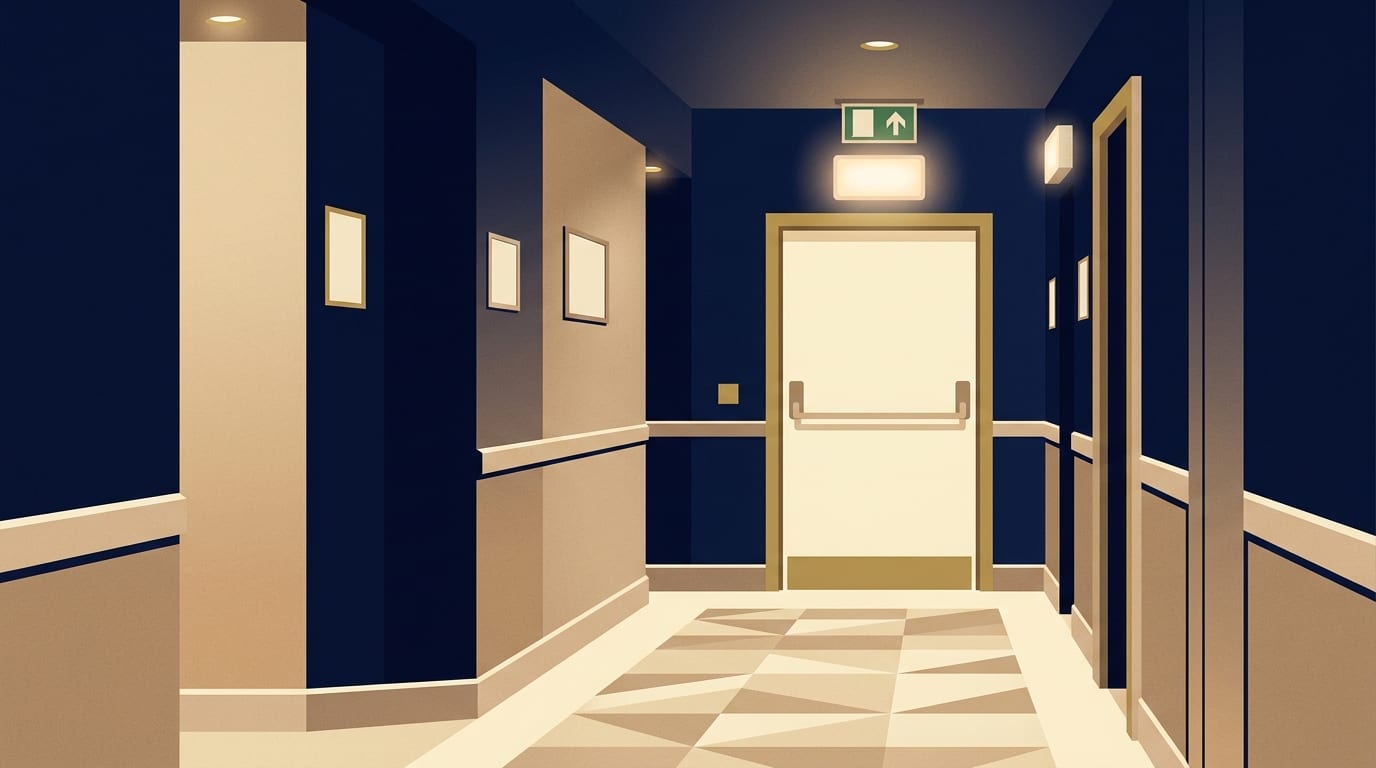
Emergency escape lighting is needed where your fire risk assessment shows that escape routes would be too dark to use safely if the main power fails. The person responsible for the building decides exactly what is required through this assessment. These systems should be tested monthly, and they need an annual full test carried out by a competent person.
Who is responsible for emergency lighting?
You are responsible for fire safety in business or other non-domestic premises if you are an employer, the owner, the landlord, or an occupier. This also applies to anyone else with control of the premises, such as a facilities manager, building manager, managing agent or risk assessor. You are known in law as the responsible person. If there is more than one responsible person for a building, you have to work together to meet the rules.
For common or shared areas, the responsible person is the landlord, freeholder or managing agent. The rules also apply if you have paying guests, which means a bed and breakfast, guesthouse or self-catering property must comply. The responsible person must carry out a fire risk assessment and review it regularly.
They must also put in place and maintain appropriate fire safety measures and plan for an emergency. Scotland and Northern Ireland have different rules on fire safety, so check local guidance if your property is there. You can read the full definitions in the government guide to workplace fire safety responsibilities.
Which premises need emergency lighting?
The government's fire safety guide says people must be able to find their way to a place of total safety using escape routes that have enough lighting. Where escape routes are internal and without windows, some form of back-up to the normal escape route lighting is likely to be required. This is also true for premises used during darkness, which includes early darkness on winter days.
In small premises with simple escape routes, borrowed lighting such as street lamps may be acceptable. Where borrowed lighting is not available, suitably placed torches may be acceptable for use by trained staff. In larger and more complex premises, a more comprehensive system of electrical automatic emergency escape lighting is likely to be needed.
The government fire safety risk assessment guide for offices and shops lists the places a system should normally cover. Your fire risk assessment will dictate the final layout, but an automatic system should normally cover:
- Each exit door, outside each final exit and on external escape routes
- Intersections of corridors and changes in floor level
- Stairways so each flight receives adequate light
- Windowless rooms and toilet accommodation over eight square metres
- Firefighting equipment and fire alarm call points
- Emergency escape signs
- Equipment that would need to be shut down in an emergency
- Lifts and areas greater than 60 square metres
Emergency lighting in HMOs and blocks of flats
The rules for residential rentals depend on the type of property and how many storeys it has. Buildings that may need emergency escape lighting include large buildings with long escape routes, complex layouts, vulnerable occupiers, and routes with no natural or borrowed light. Where considered necessary, emergency escape lighting must highlight hazards such as stairs and changes of level, and allow fire alarm call points and firefighting equipment to be identified.
The table below shows the recommendations for existing residential premises at normal risk. This is based on housing fire safety guidance written for landlords and local authorities in England. Your fire risk assessment decides the exact requirement in each case.
|
Property type |
Lighting recommendation |
|---|---|
|
Single household occupancy up to two storeys |
Conventional lighting |
|
Single household occupancy three to six storeys |
Conventional lighting, with emergency escape lighting maybe appropriate if the route is complex and there is no effective borrowed light |
|
Shared house HMO up to two storeys |
Conventional lighting |
|
Shared house HMO of three or four storeys |
Conventional lighting, with emergency escape lighting maybe appropriate if the route is complex and there is no effective borrowed light |
|
Shared house HMO of five or six storeys |
Conventional lighting and emergency escape lighting |
|
Bedsit HMO of one to four storeys |
Conventional lighting, and emergency escape lighting if risk requires or there is no effective borrowed light |
|
Bedsit HMO of five or six storeys |
Conventional lighting and emergency escape lighting |
These recommendations are a starting point and local requirements will differ based on the building layout. An electrician carrying out an electrical inspection may notice that emergency lighting is missing in a location normally requiring one, such as a communal area of a block of flats. This is recorded as an observation on the paperwork.
An observation means it is an item worthy of note, but it is not a non-compliance with the wiring regulations and does not warrant a classification code. You can read more about how these codes work in our guide to what an EICR certificate is. This comes from the Electrical Safety First best practice guide for periodic inspection.
Maintained and non maintained lighting explained
Emergency escape lighting can be maintained or non-maintained. Maintained lighting is on all the time. Non-maintained lighting only operates when the normal lighting fails.
These systems are designed to operate for between one and three hours on battery power. The three-hour design is the most popular choice. Systems are categorised by their type and duration, so a non-maintained system with a three-hour duration is described as NM/3.
In most houses in multiple occupation, self-contained non-maintained luminaires providing a three-hour duration will be adequate. Luminaires can be stand-alone units or built into normal light fittings. They are powered by integral batteries, a central battery bank or a generator.
How often emergency lighting should be tested
All emergency escape lighting systems should be regularly tested and properly maintained. Most existing systems need to be manually tested. Some modern systems have self-testing facilities that reduce routine checks to a minimum.
The supply must include a suitable means of simulating a mains failure. Test facilities often take the form of a fishtail key inserted in a special switch near the main fuse board or next to light switches. Depending on the installation you should be able to carry out most routine tests yourself. If you are not sure how, contact your supplier or another competent person.
Typical testing starts with a daily visual check of any central controls, followed by a monthly function test. This involves operating the test facility long enough to ensure each emergency lamp lights up.
The system also requires an annual full discharge test to prove the batteries hold their charge. Batteries typically take 24 hours to recharge after a full discharge test. The premises should not be reoccupied until the system is fully working again, unless alternative arrangements have been made.
Certificates, log books and records
It is good practice to keep a record of all your tests. A log book of all maintenance and testing is of benefit to the responsible person. You should keep this log book up to date with the results of your monthly checks and any daily visual inspections.
When an electrician installs or tests the system, ask them for written records of the installation and of each test. Keep these documents safe with your log book. If you also arrange PAT testing for workplace appliances, storing all your electrical safety records together makes them easier to find when you review your fire risk assessment.
Hiring an electrician to install or test it
Installing or modifying emergency escape lighting should be carried out by a competent person. The work should follow the appropriate British Standards, BS 5266-1 and BS 5266-8. The annual test and maintenance should also be done by a competent person.
There are no fixed national prices for emergency lighting because every building is different. A quote will depend on the number of fittings required and how hard it is to run cables to them. Whether the fittings are self-contained units with their own batteries or run from a central battery bank also changes the price.
Testing costs depend heavily on access. Because a full discharge test drains the batteries, which typically take 24 hours to recharge, the premises should not be reoccupied until the system is working again unless other arrangements have been made. This means the annual test often happens outside normal opening hours or over a weekend, and out-of-hours work carries a premium. You can read more about booking contractors in our guide to hiring a commercial electrician.
Questions to ask before you book
Electricians usually charge by the hour for small tasks and fault finding. For installing a new system or carrying out a full annual test, they will usually give a fixed price based on the size of your property and the number of fittings. When comparing local firms, ask these questions to ensure you are comparing like with like:
- Is this a fixed quote or just an estimate?
- Does the price include VAT?
- Will the work be done during normal working hours or out of hours?
- Does the quote cover making good any plaster or decoration disturbed by new wiring?
- Will you supply written records of the installation or the test results for my log book?
- Are you registered with a competent person scheme such as NICEIC or NAPIT?
Common questions
What is BS 5266?
BS 5266 is the national standard that electricians work to when designing, installing and testing emergency lighting. The installation standard is BS 5266-1, and the servicing and maintenance standard is BS 5266-8. Installing or modifying emergency escape lighting should be carried out by a competent person in accordance with these standards.
Do I need a specific emergency lighting certificate?
You should ask whoever installs or tests the system for written records of the installation and of each test, and keep them with your log book.
Can I test my own emergency lighting?
The government expects the responsible person to be able to carry out most routine tests themselves, such as the daily visual checks and the monthly function test using a test key. The annual full discharge test and system maintenance should be done by a competent person.
Does my small shop need emergency lighting?
This is decided by your fire risk assessment. In small premises with simple escape routes, borrowed lighting such as street lamps may be acceptable. Where borrowed lighting is not available, suitably placed torches may be acceptable for use by trained staff.
What to do next
If you manage a business premises, a block of flats or a rental property, you need to know where you stand on fire safety. Follow these steps to get your lighting sorted safely:
- Identify the responsible person for your building and ensure the fire risk assessment is up to date.
- Check the assessment to see if emergency escape lighting is required for your escape routes.
- If you already have a system, locate your test key and log book to ensure your monthly checks are happening.
- If you need a system installed or an annual test carried out, ask three local electricians for fixed quotes.
- Check that their quotes include the correct written records and specify whether the testing will happen out of hours.
If you are ready to get quotes for installation or testing, you can find an electrician near you to discuss your building layout.
Related Guides
Earth Bonding Explained and What to Do if Yours Is Missing
What earthing and bonding do, why a gas engineer or an EICR may flag missing bonding, which bonding is genuinely needed, and who should fit it and what to ask.
Fishy or Burning Smell in Your House and When It Is Electrical
Why overheating sockets and wiring can smell of fish or burning plastic, what to do straight away, how to tell it apart from a gas smell and what an electrician will check.
Plug Socket Not Working and When to Call an Electrician
Why a plug socket or a group of sockets stops working, the safe checks you can make first, the signs that mean stop using it now and what an electrician typically charges in 2026.